


Engineering & BIM
Behind every great ventilation solution lies smart thinking. At Engineering & BIM, we design ventilation systems for the most impressive projects; from the tallest residential tower in the Benelux to sustainable new-build neighborhoods.

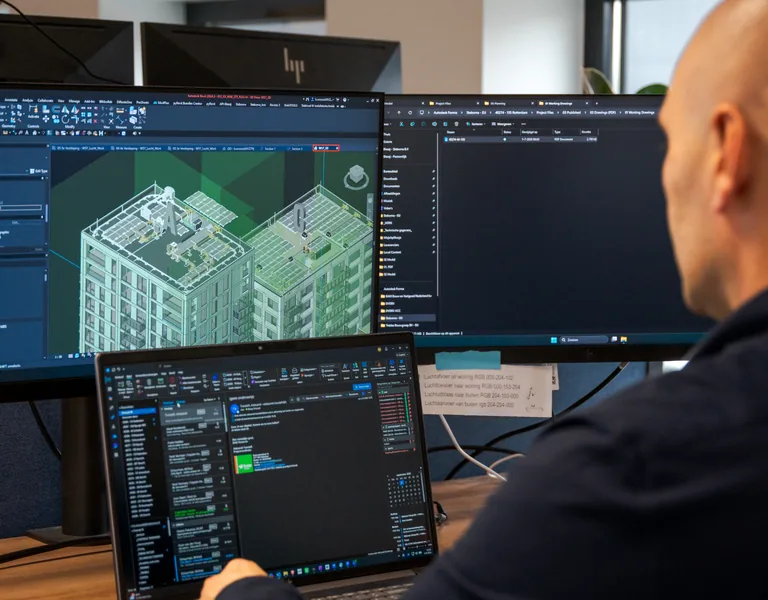
Technical challenges? We love them!
Within Engineering & BIM, we lay the technical foundation for our ventilation projects. Our project engineers handle the designs and calculations, coordinate with clients, and support project preparation. BIM modelers translate these designs into detailed 3D models, where all the information required for execution comes together. Together, they work on multiple projects, each with its own technical challenges. This requires precision and close coordination with colleagues and clients. At Steboma, our specialists are given the freedom to put their ideas on the table and improve processes.
Vacancies in Engineering & BIM
View the open positions in this field.


Wat doe je binnen Engineering & BIM?
You translate technical issues into well-considered, executable designs.


From technical challenge to well-considered design. Our project engineers perform calculations and design ventilation systems that are ready for the real world.
Bring technology to life in 3D! Our BIM modelers translate designs into detailed building information models that our colleagues on-site can use immediately.
A great design is a team effort. You will liaise with clients, project teams, and work planners to align all technical information.
Your ideas count. You are given the space to improve designs and work processes and to make a difference with smart solutions.
Projects we are proud of.
From relatively simple to highly complex ventilation technology: we have the right solution for every project.

The Zalmhaven, Rotterdam
The Zalmhaven consists of three residential towers: Zalmhaven 1, which stands 215 meters tall and houses 256 apartments, and Zalmhaven II and III, both 70 meters tall, featuring 196 apartments and 33 homes. This impressive project also includes offices, commercial spaces, and a parking garage.
Read more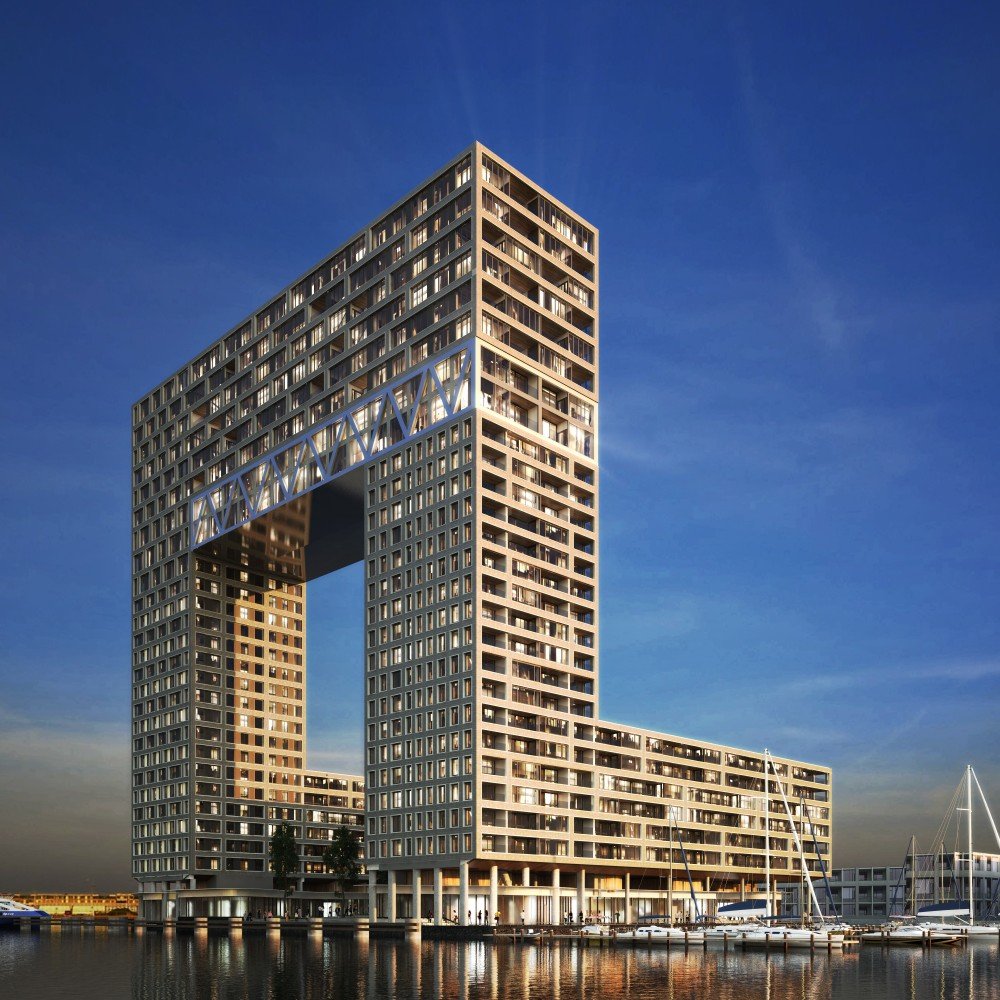
Pontsteiger, Amsterdam
Grand, by the water. Pioneering in the Houthaven, Amsterdam's up-and-coming neighborhood. Living at Pontsteiger offers extraordinary freedom. Plenty of space, plenty of privacy. With a phenomenal view of Amsterdam and beyond.
Read more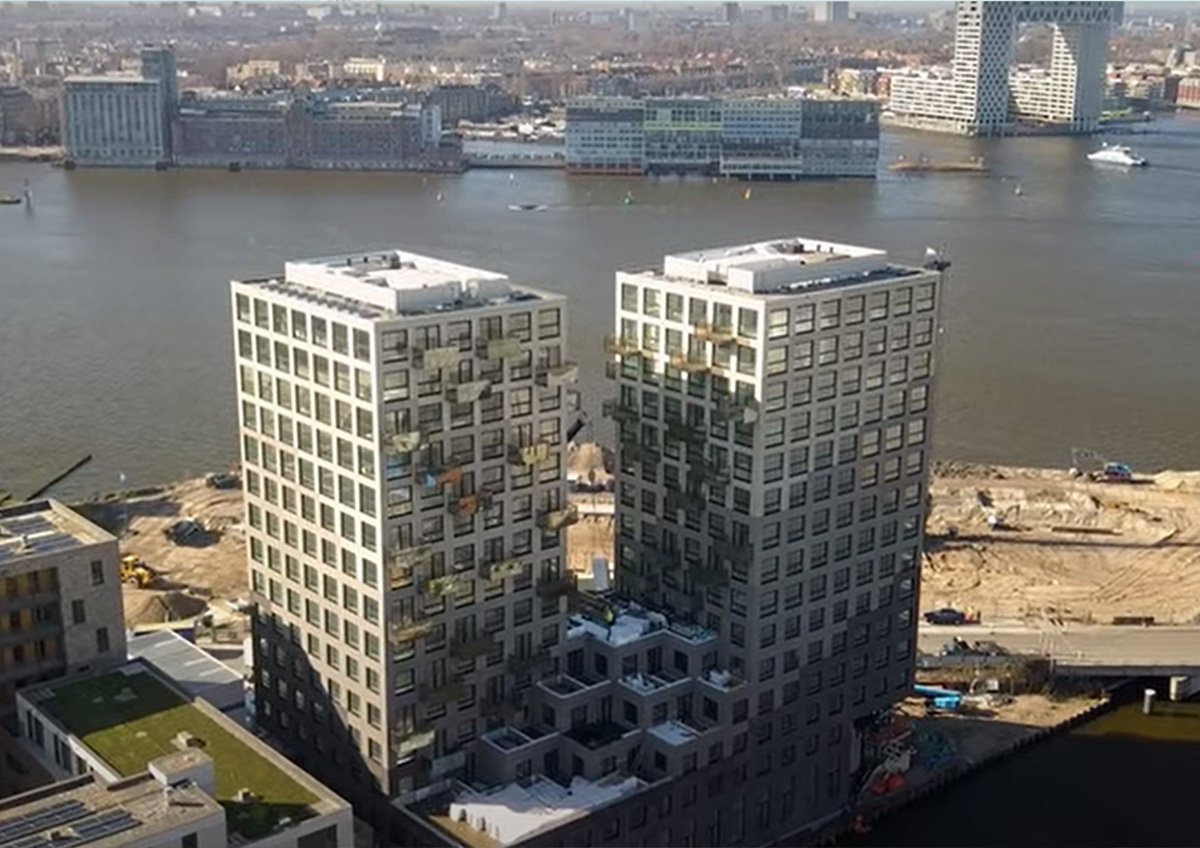
City Icoon, Amsterdam
New-build homes are very well insulated these days, says Jan Tromp, project manager at Steboma. “This is not surprising, as a good ventilation system is essential to allow both homes and residents to breathe, to ensure their health and comfort, and to prevent moisture problems.”
Read more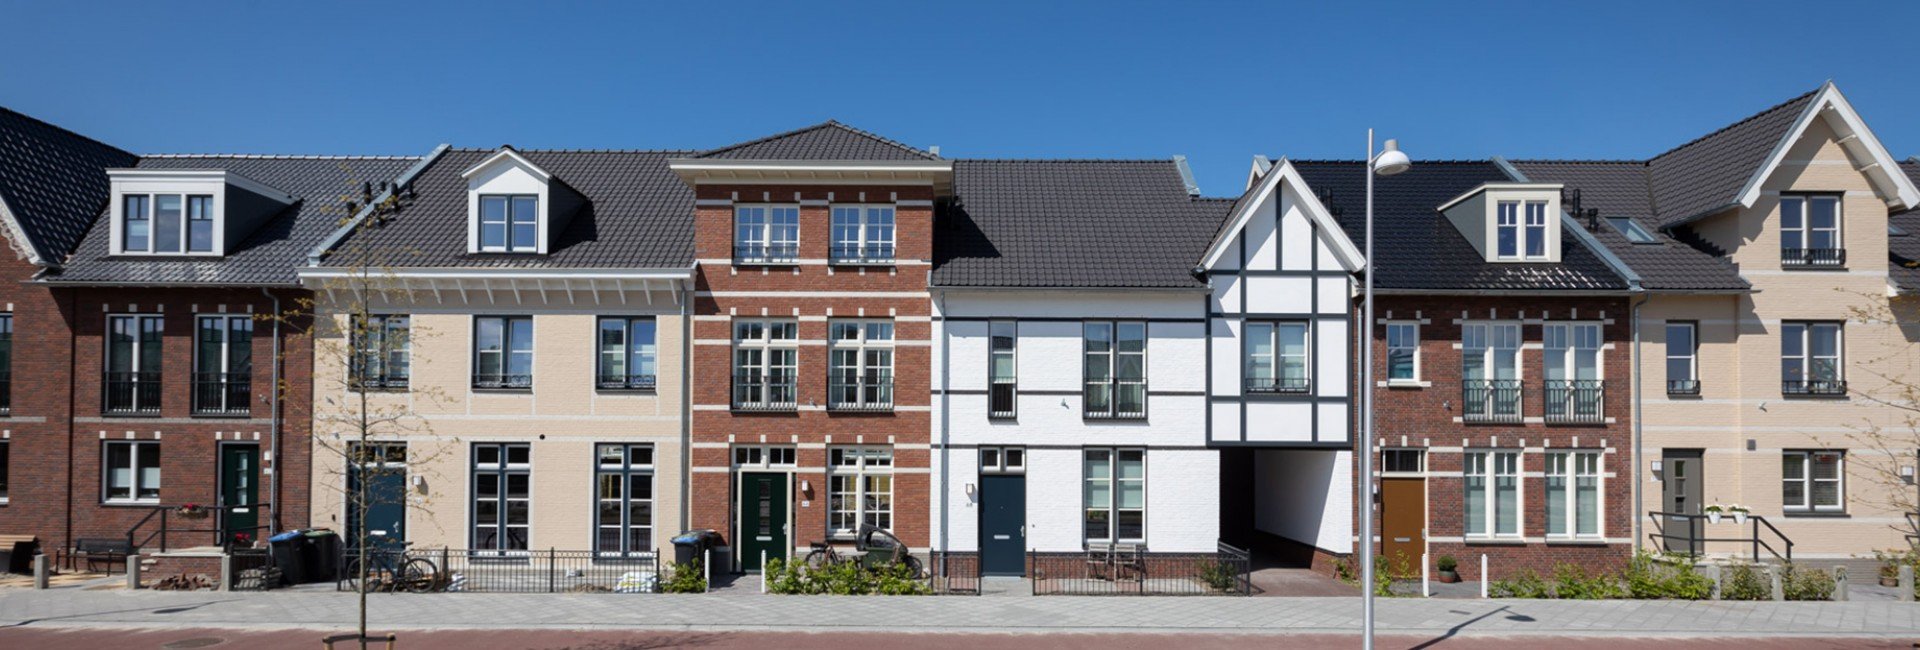
Weespersluis, Weesp
This stunning residential area is located between Amsterdam and ’t Gooi. Steboma equipped the villas, apartments, terraced houses, and semi-detached homes here with balanced ventilation systems featuring heat recovery. A hidden gem among new development sites.
Read more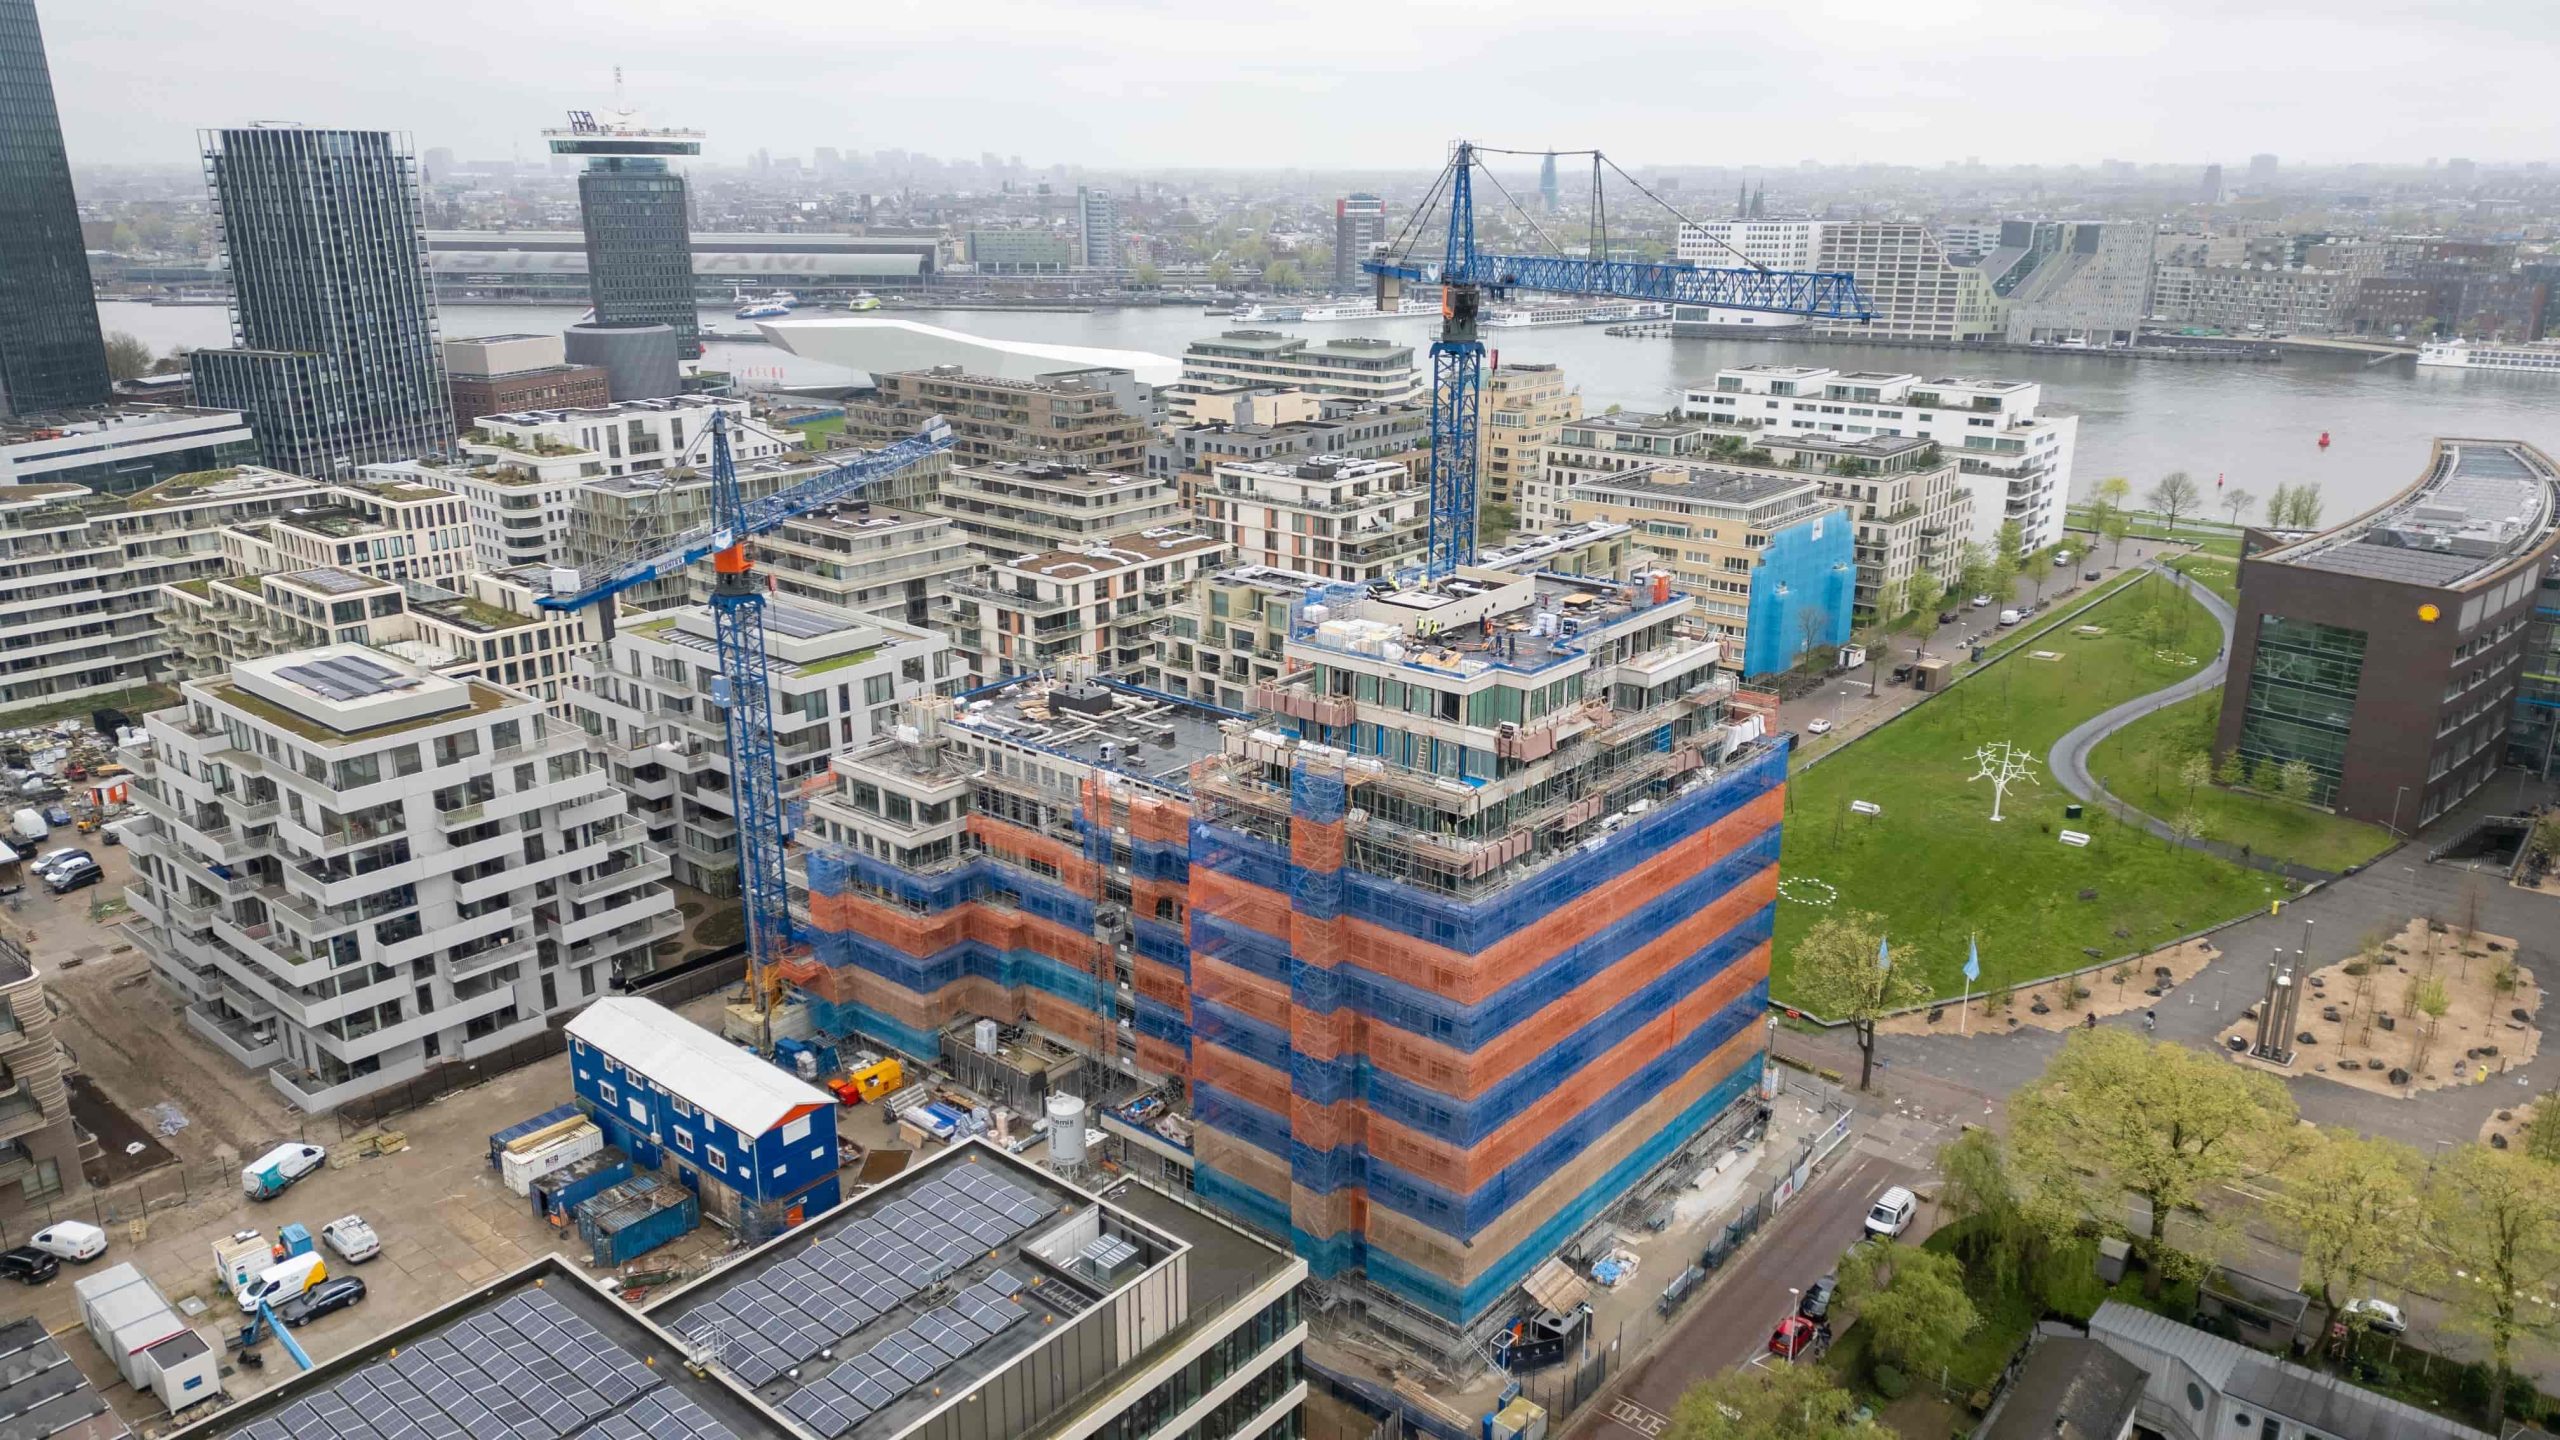
The Sphinx, Amsterdam
Commissioned by Bouwbedrijf de Nijs, Steboma is providing ventilation for 146 rental apartments, 20 assisted-living studios, the parking garage, and all associated common areas. The project team is responsible for every step of the process, from BIM modeling and design to production and installation.
Read more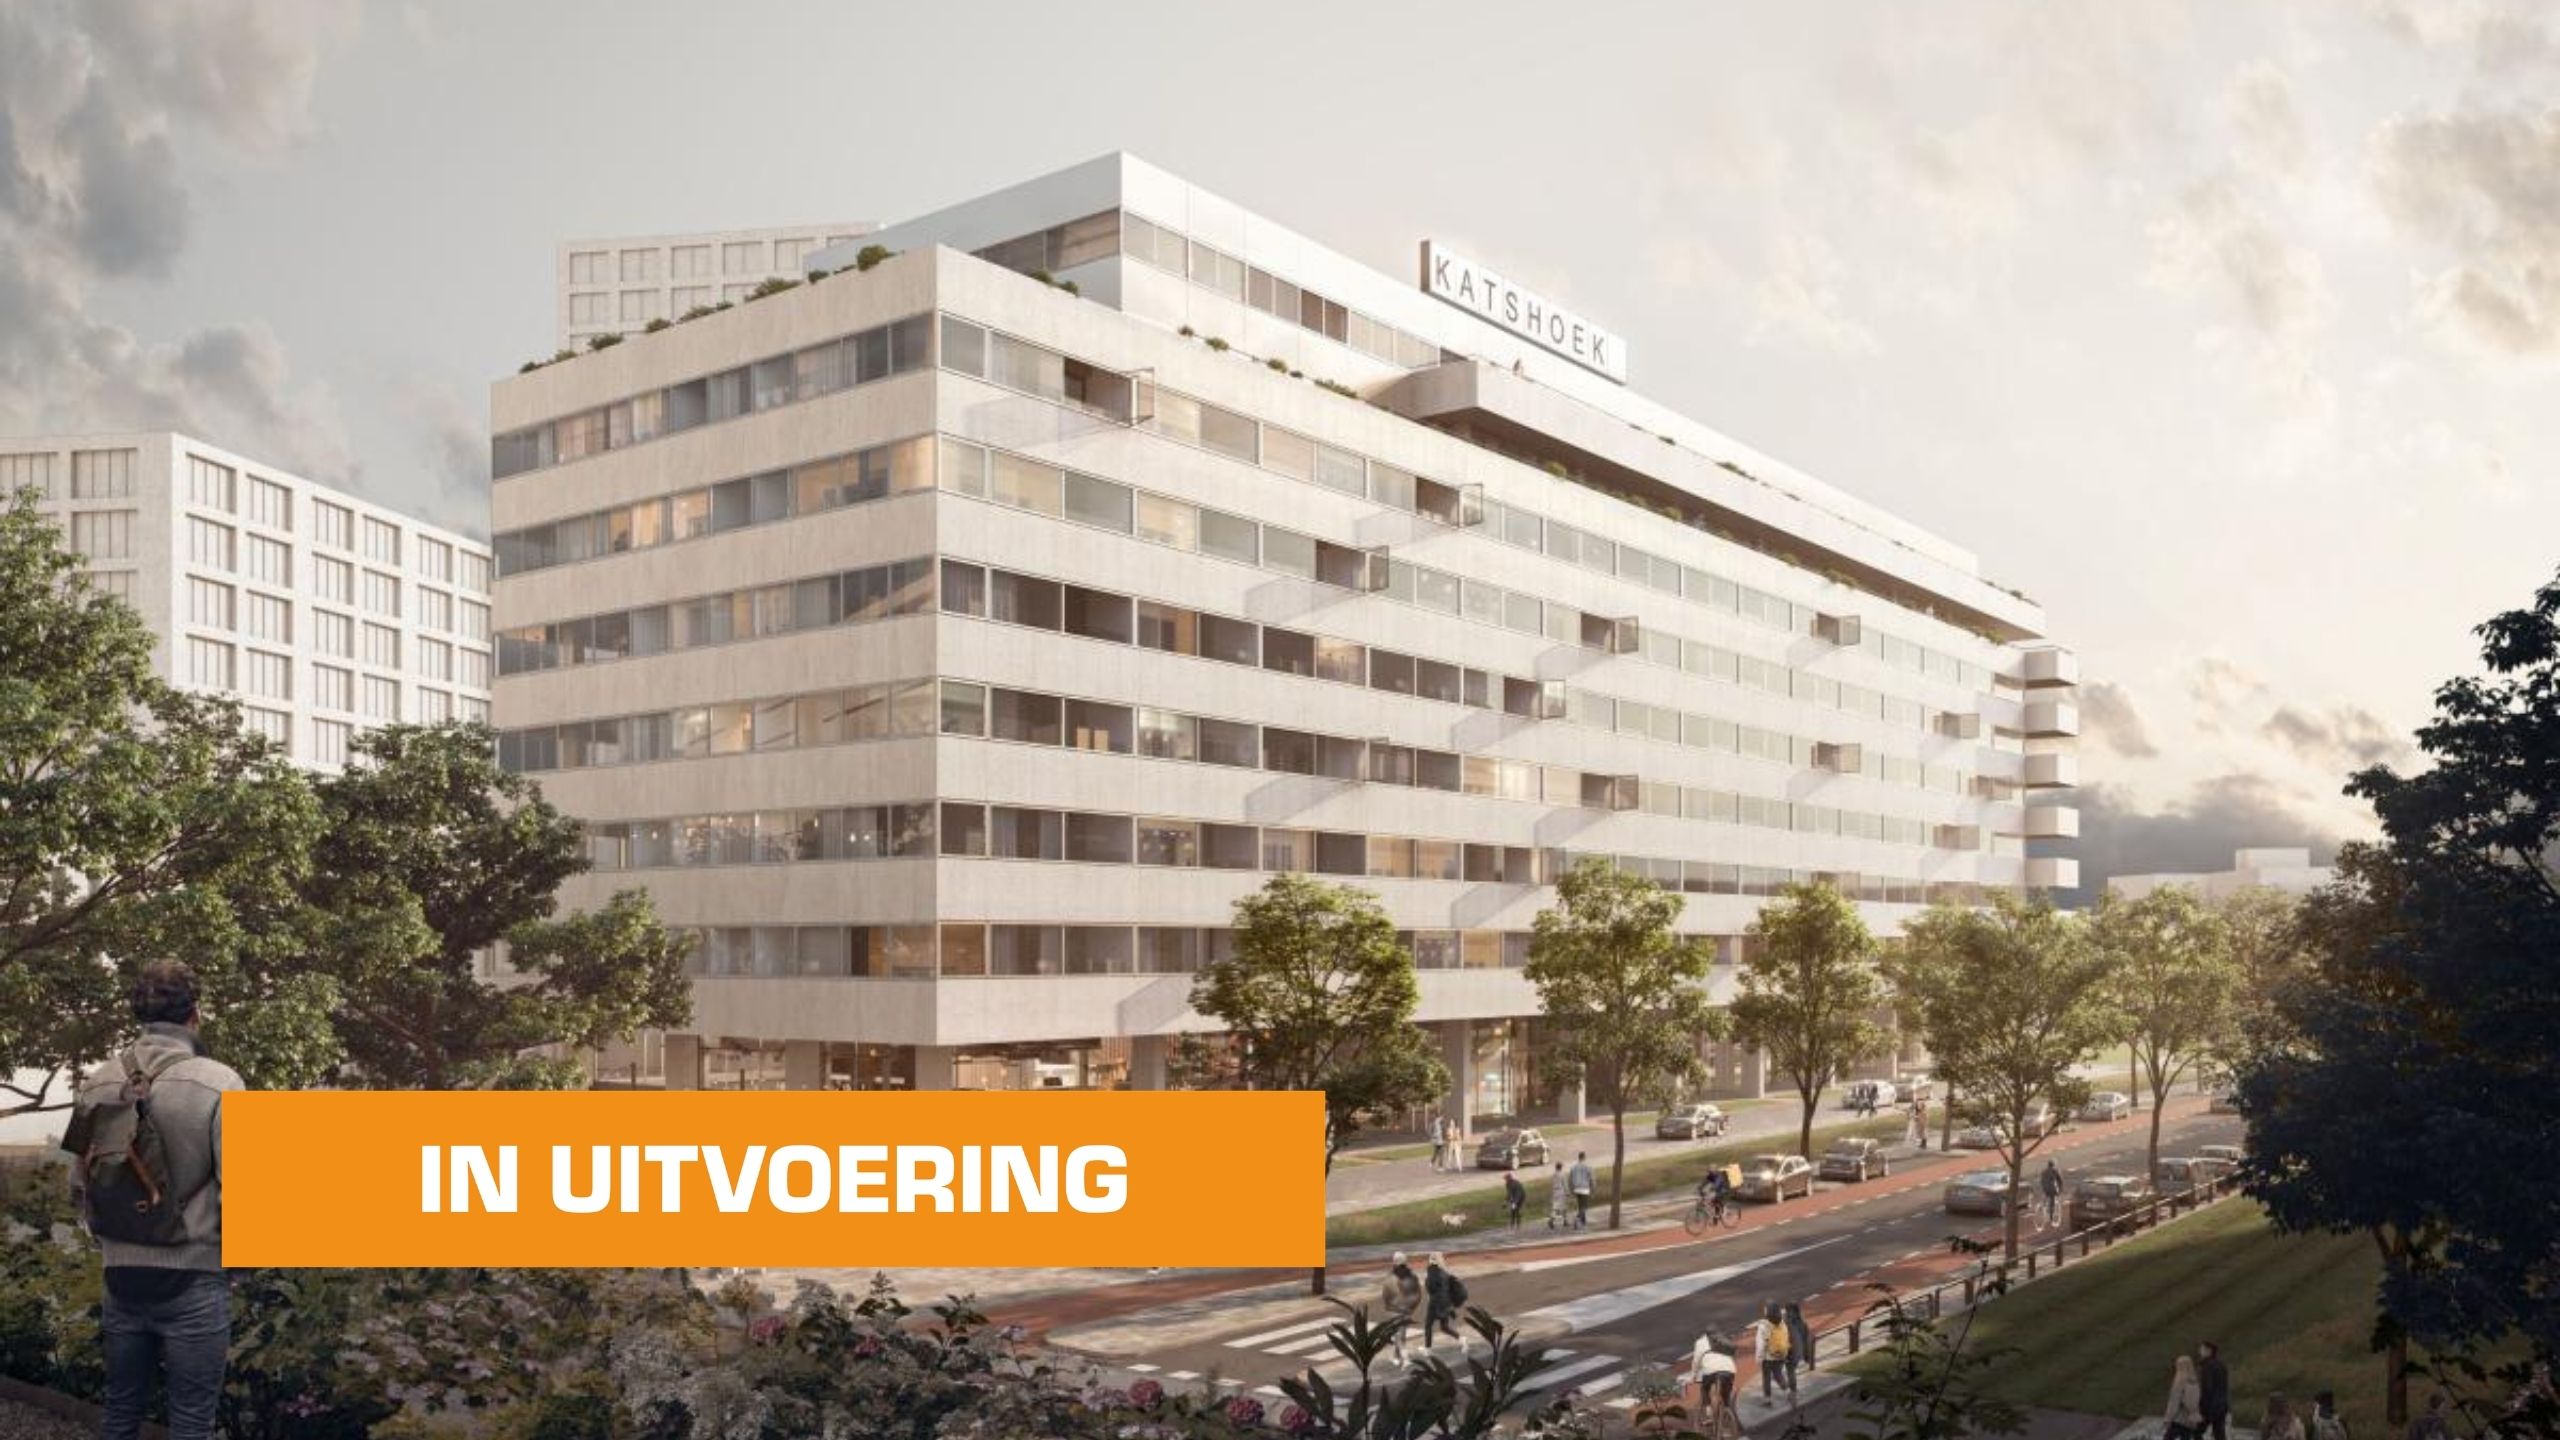
Katshoek, Rotterdam
We are working on the Katshoek project in Rotterdam-Noord, commissioned by Bulsink Bouw & Ontwikkeling. This unique project involves transforming a distinctive office building into 245 modern apartments. Our Eindhoven branch is responsible for the complete ventilation systems for this project.
Read more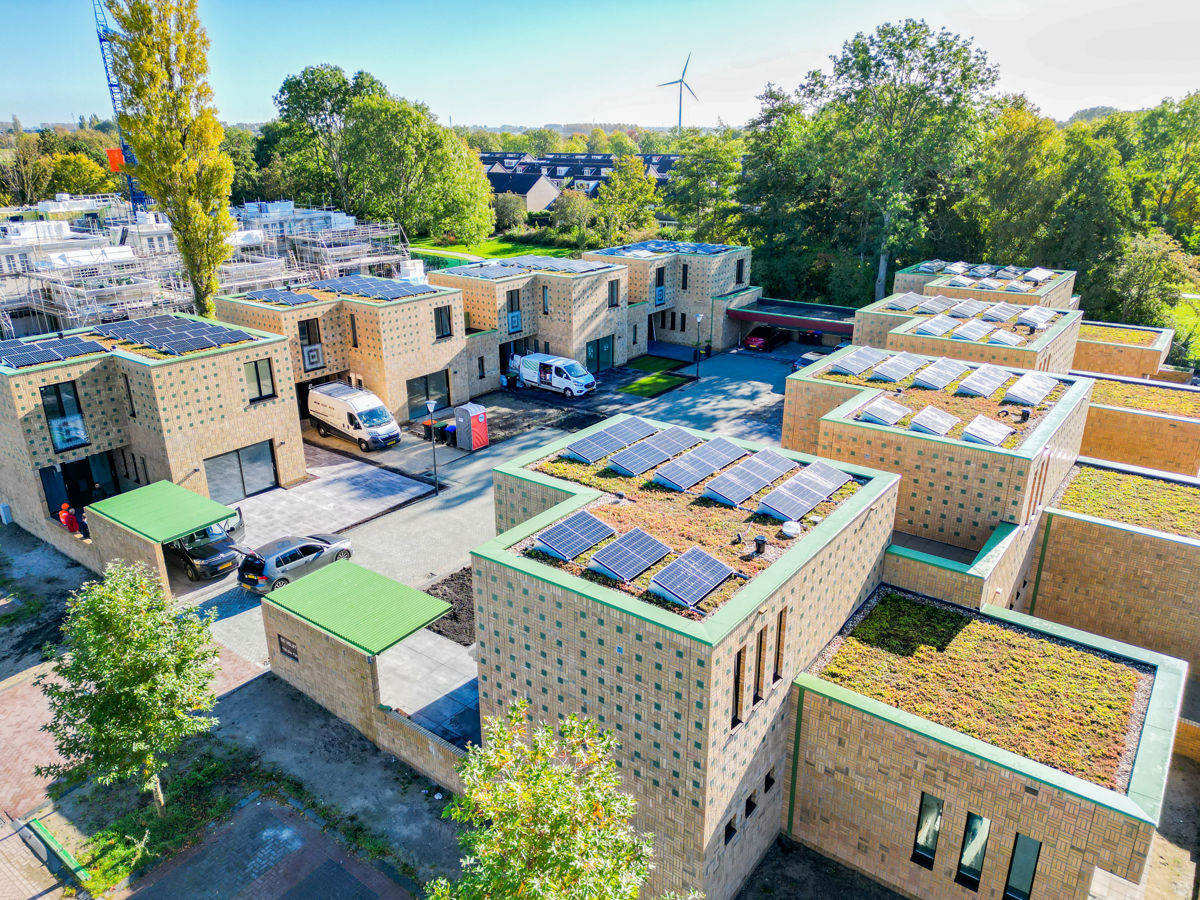
De Baandert, Heemskerk
In Heemskerk, 24 luxury homes have been built, combining American style with the Amsterdam school of masonry. Steboma is equipping all the homes with an HRV ventilation system.
Read more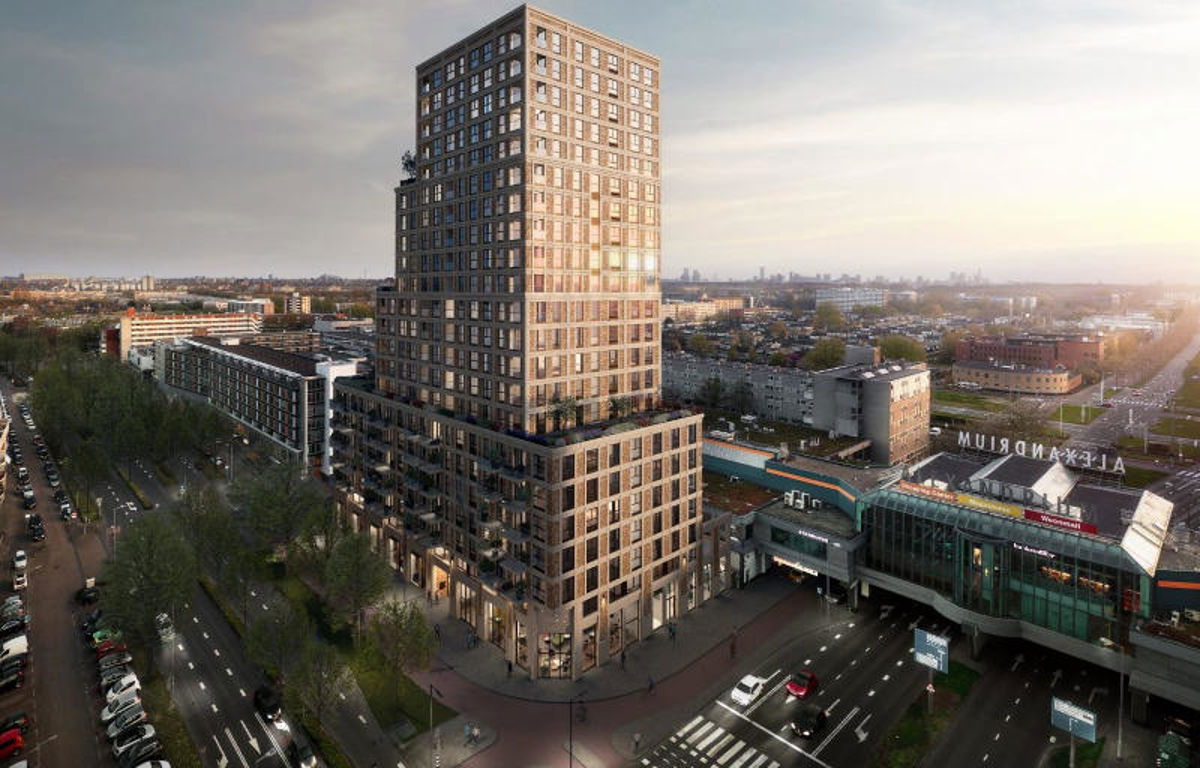
De Grote Beer, Rotterdam
Steboma is providing ventilation for the 195 apartments and common areas of the De Grote Beer residential tower. The tower is centrally located near the Alexandrium shopping center. A perfect location for a magnificent residential tower.
Read more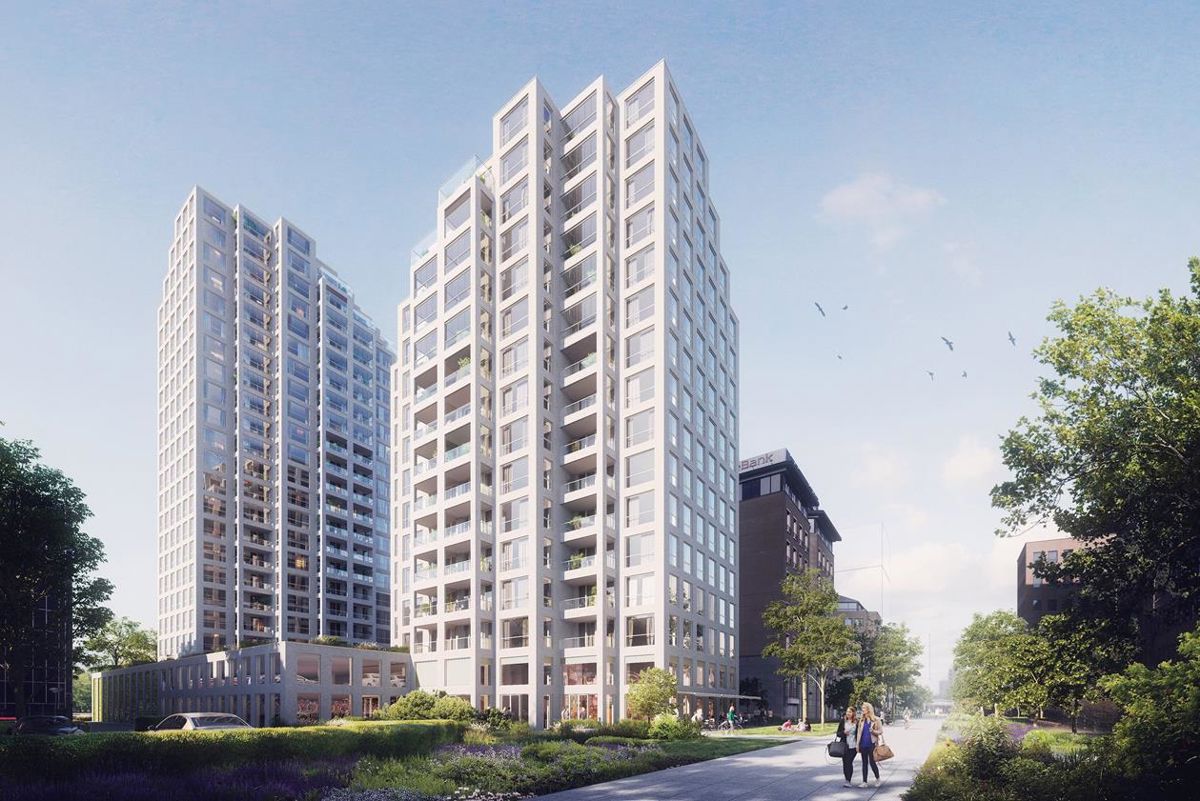
De Karsp, Amsterdam
The project comprises 274 apartments and 1,140 m2 of commercial and community facilities. Naturally, these common areas, hallways, and storage rooms will also be equipped with our ventilation systems.
Read more
Het Dok, Amsterdam
Steboma was brought in to provide the complete ventilation systems for the Het Dok apartment complex in Amsterdam.
Read more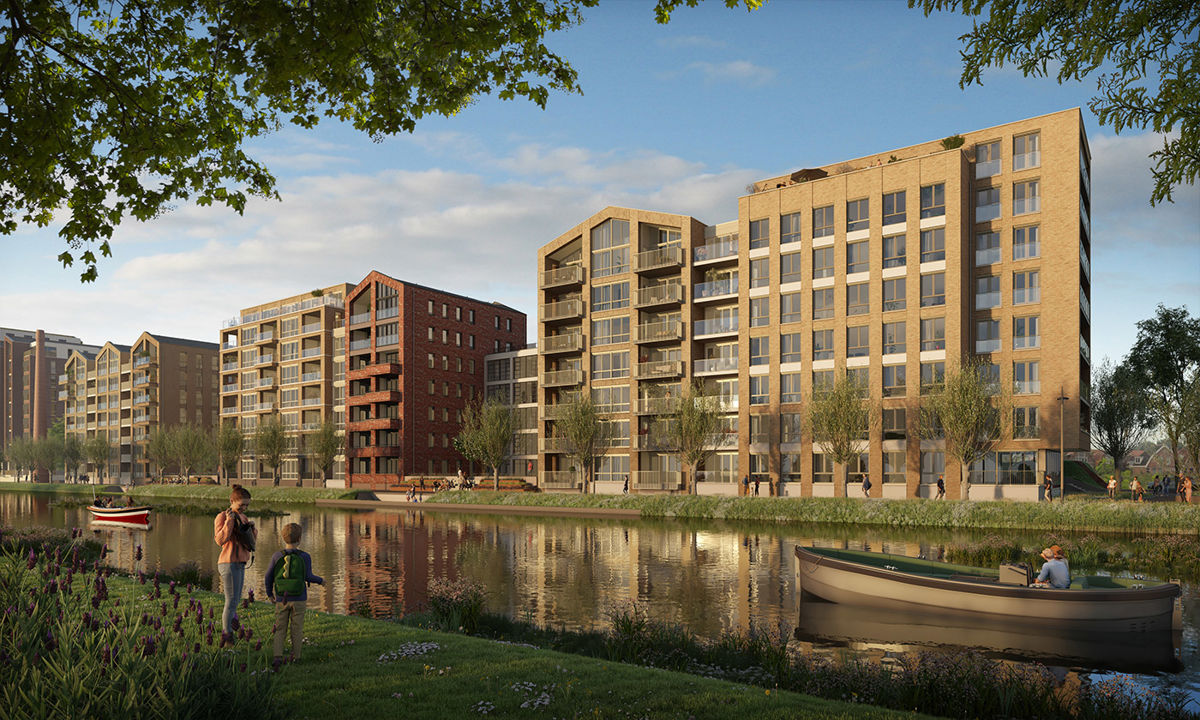
Jaagpad, Alkmaar
A beautiful residential complex is currently under construction in Alkmaar, commissioned by Ouwehand Bouw & Ontwikkeling. A total of 288 apartments are being built in two separate phases (phase 1A and 1B). Steboma is equipping all apartments with a Zehnder heat recovery ventilation unit.
Read more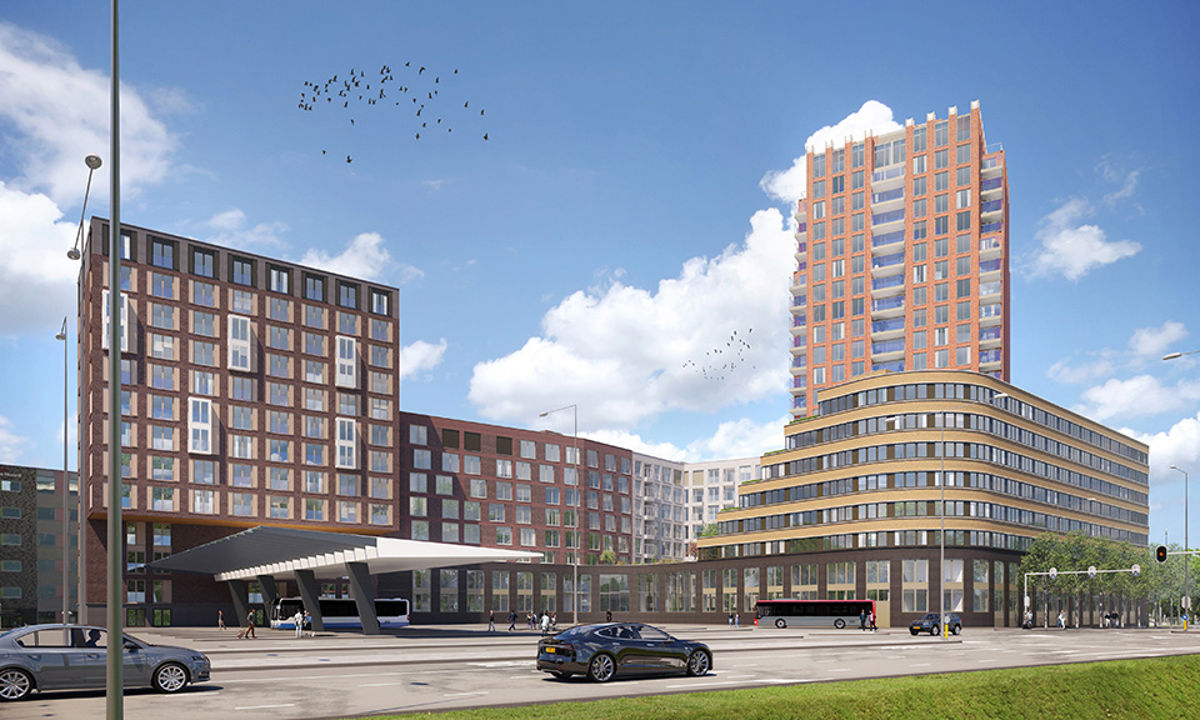
Plot 1N2, Amsterdam-Noord
Right next to the Amsterdam metro, 361 rental apartments and 302 hotel rooms have been realized on a site the size of a postage stamp. Challenging, unique, and featuring five different architectural styles. What a magnificent result.
Read more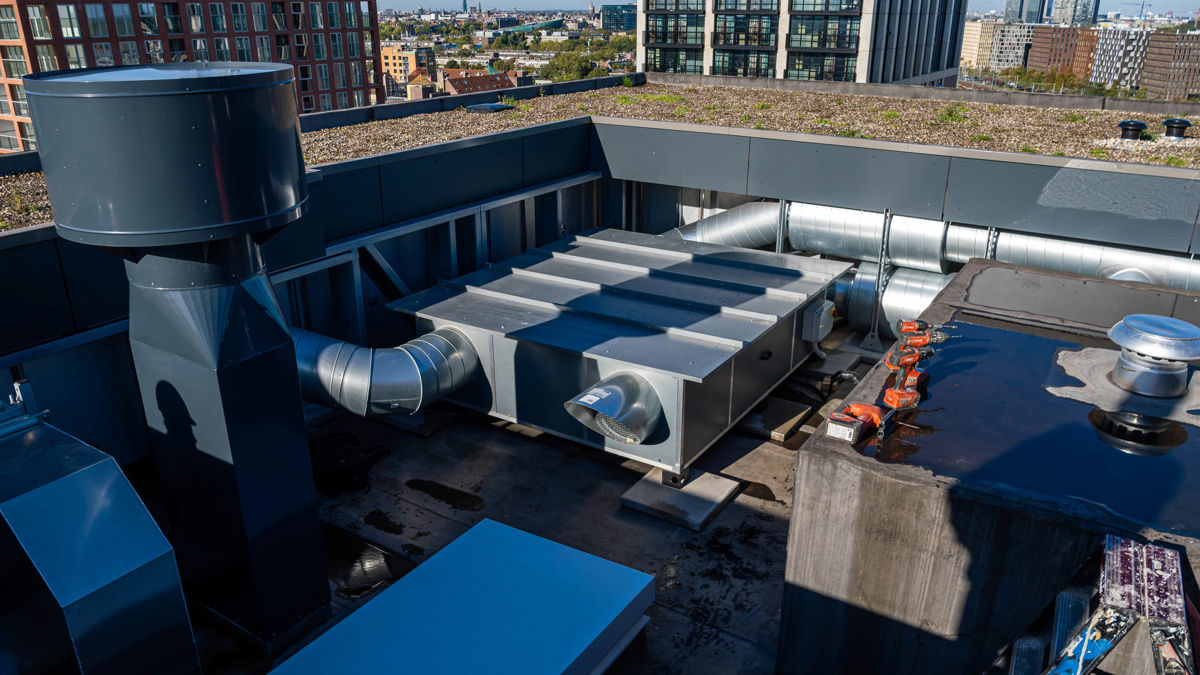
Oostenburg Plot 6, Amsterdam
A new urban district is being developed on a former industrial site in Amsterdam. Steboma is supplying ventilation systems for the 203 apartments. The 173 studios for young people and the 30 apartments for seniors will be equipped with Itho heat recovery units.
Read more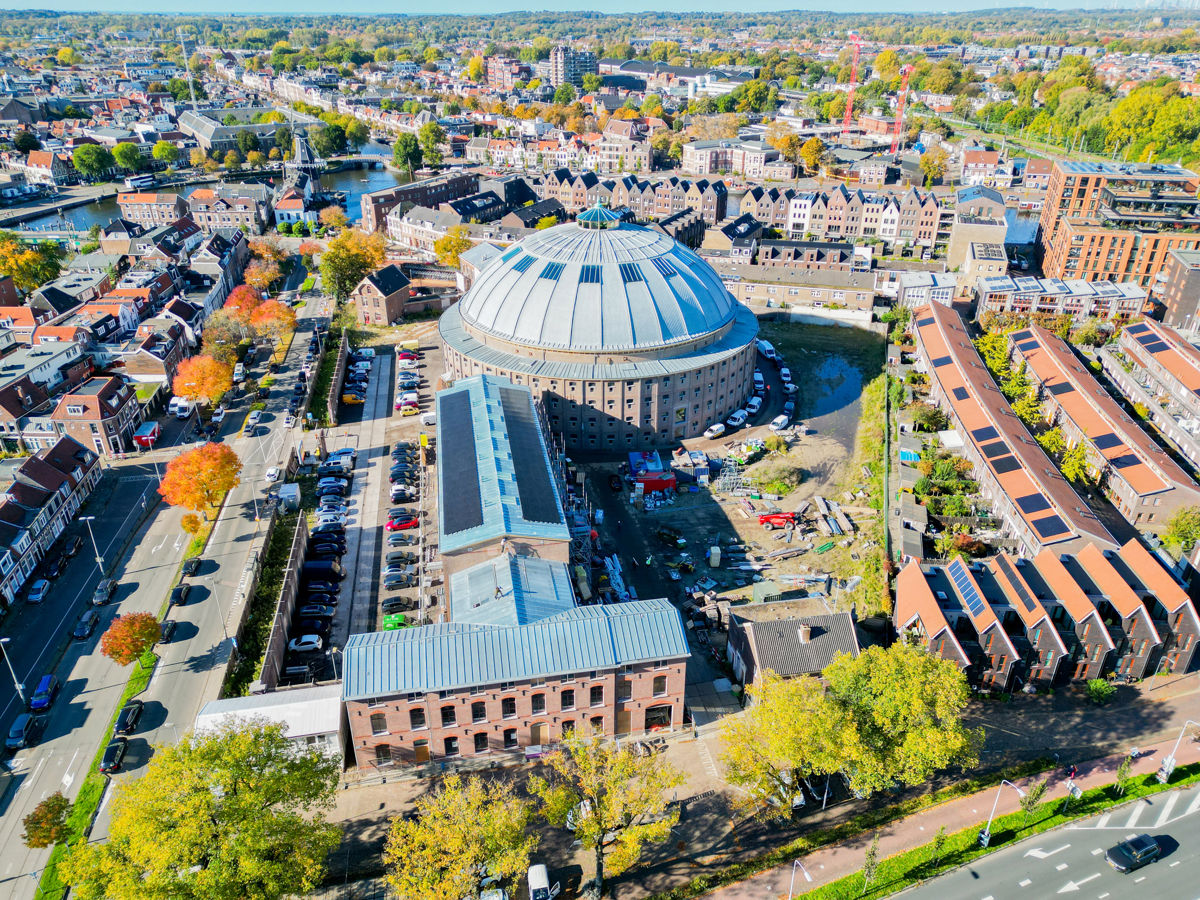
Papentorenvest, Haarlem
Next to the Koepel stands the women's prison, which has been renovated into 82 student residences. Steboma provides ventilation for these student homes using an air handling unit that distributes air throughout the residences.
Read more

From starter to specialist
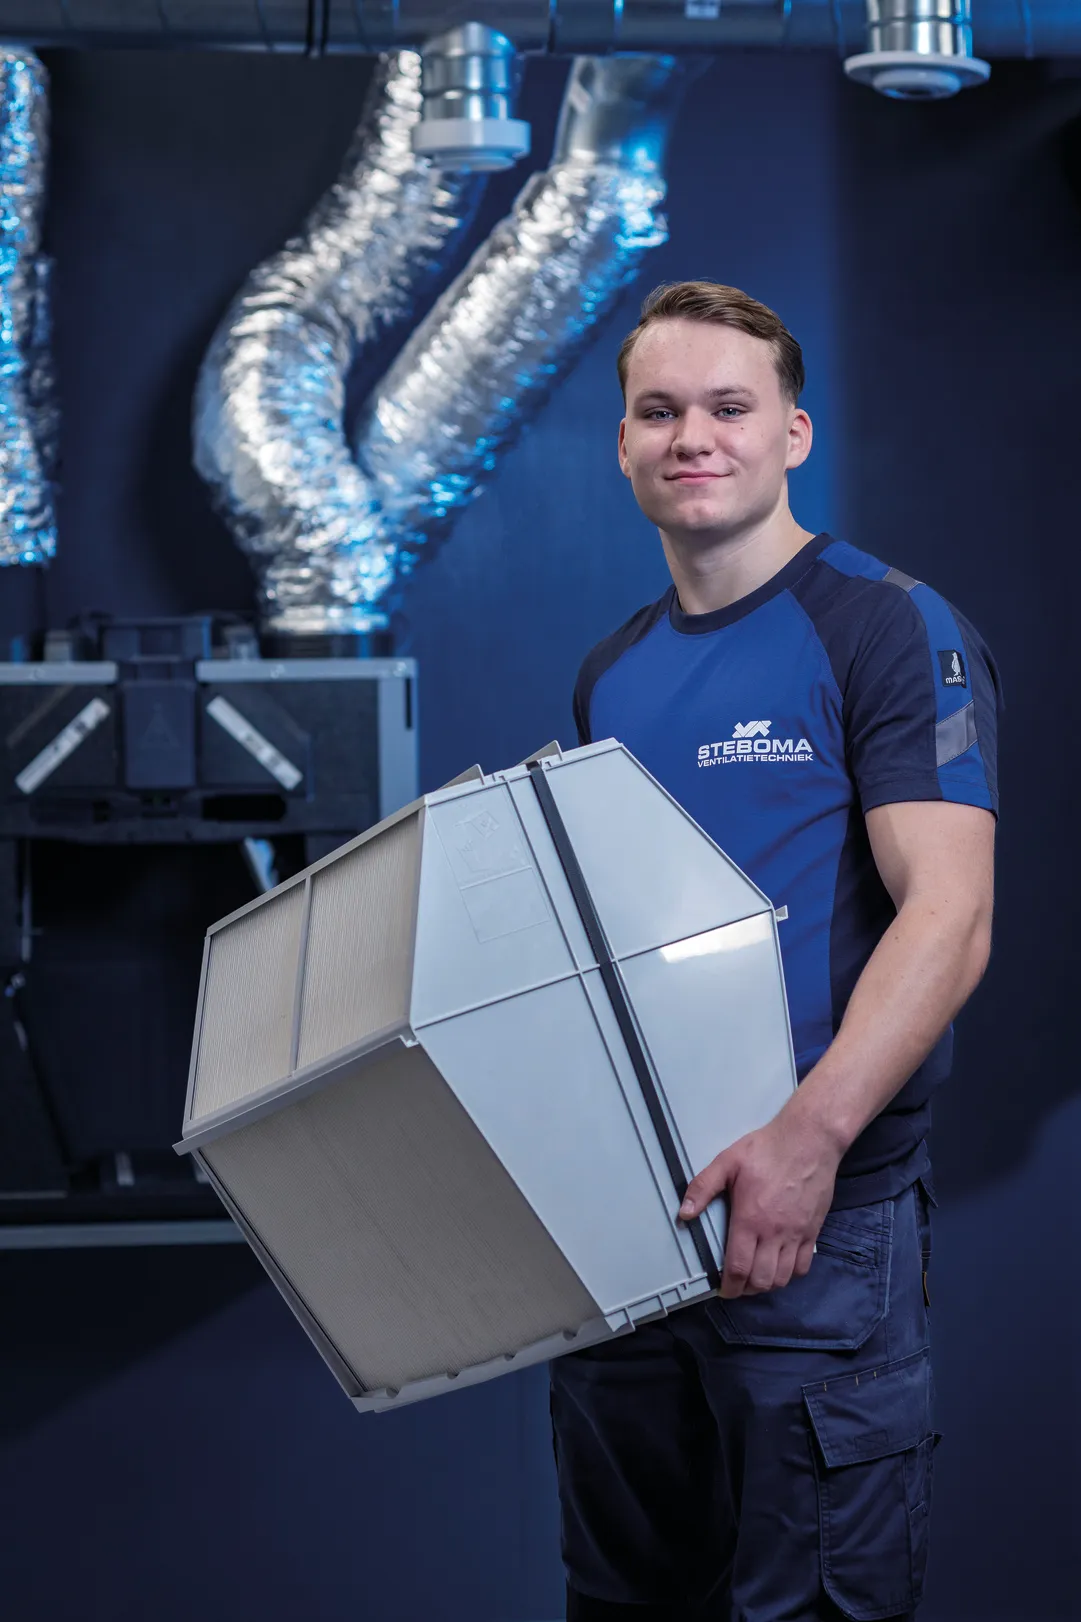
At Steboma, you get the room to grow from starter to ventilation specialist. With training, learning on the job and colleagues who know exactly what matters, we help you grow in the best trade there is!


Nothing here happens by chance. Not even the atmosphere.
I work at Steboma because no two days are the same.